

CALL US : 044 - 4265 2238, 90430 42627, 90940 49786
MAIL US : ch40coophousesty@gmail.com
CACHS.IN
TRUELY HOUSING SOCIETY
CALL US : 044 - 4265 2238, 90430 42627, 90940 49786
MAIL US : ch40coophousesty@gmail.com
TRUELY HOUSING SOCIETY

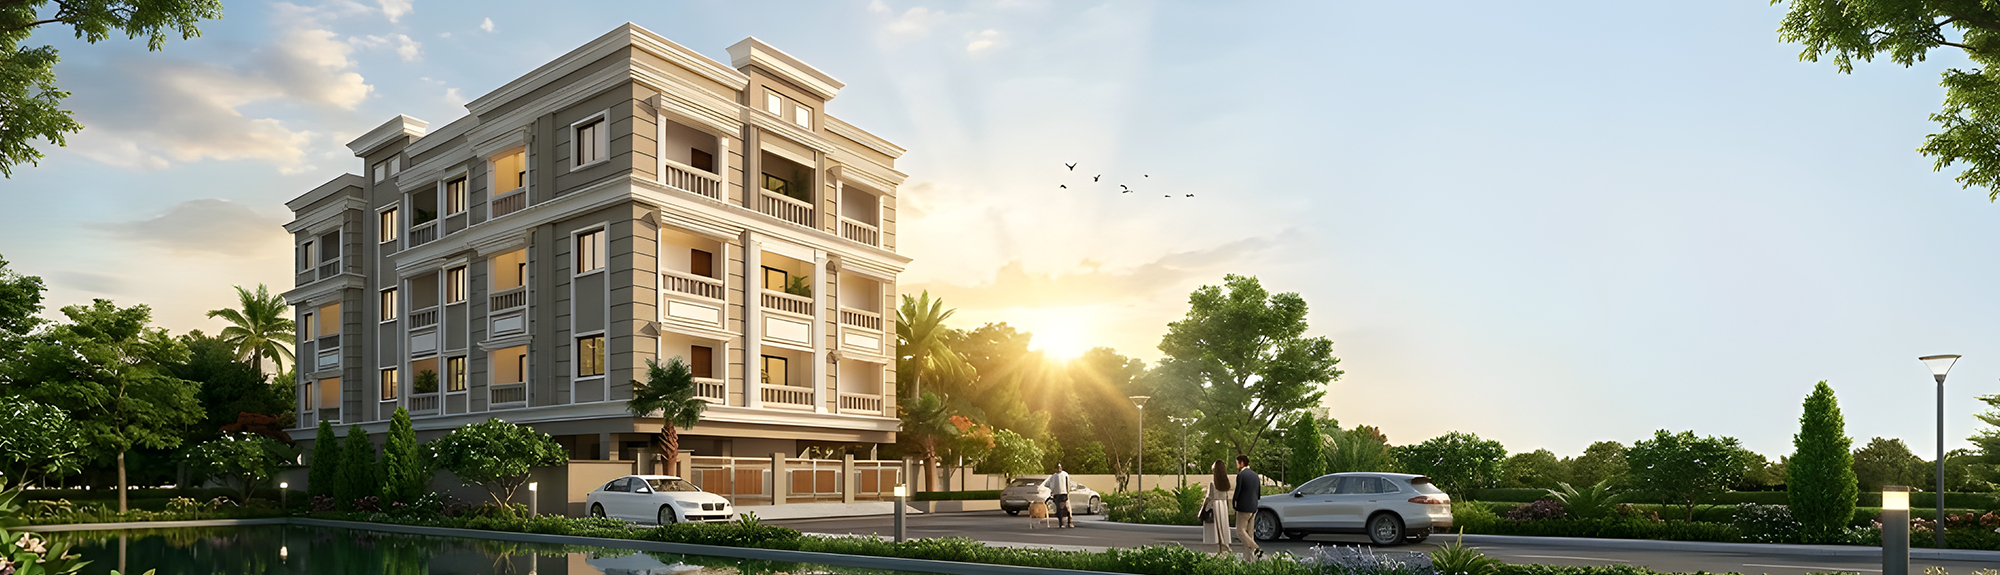
Proudly presented by Shree Arunachala Foundations Pvt. Ltd., Arunachala Palace Enclave is a premium residential development offering spacious 3 BHK apartments in the prime locality of Noombal, Chennai. Designed with a blend of classical architectural elegance and contemporary interiors, each residence offers generous living spaces ranging from 830 to 1,968 Sq.ft.
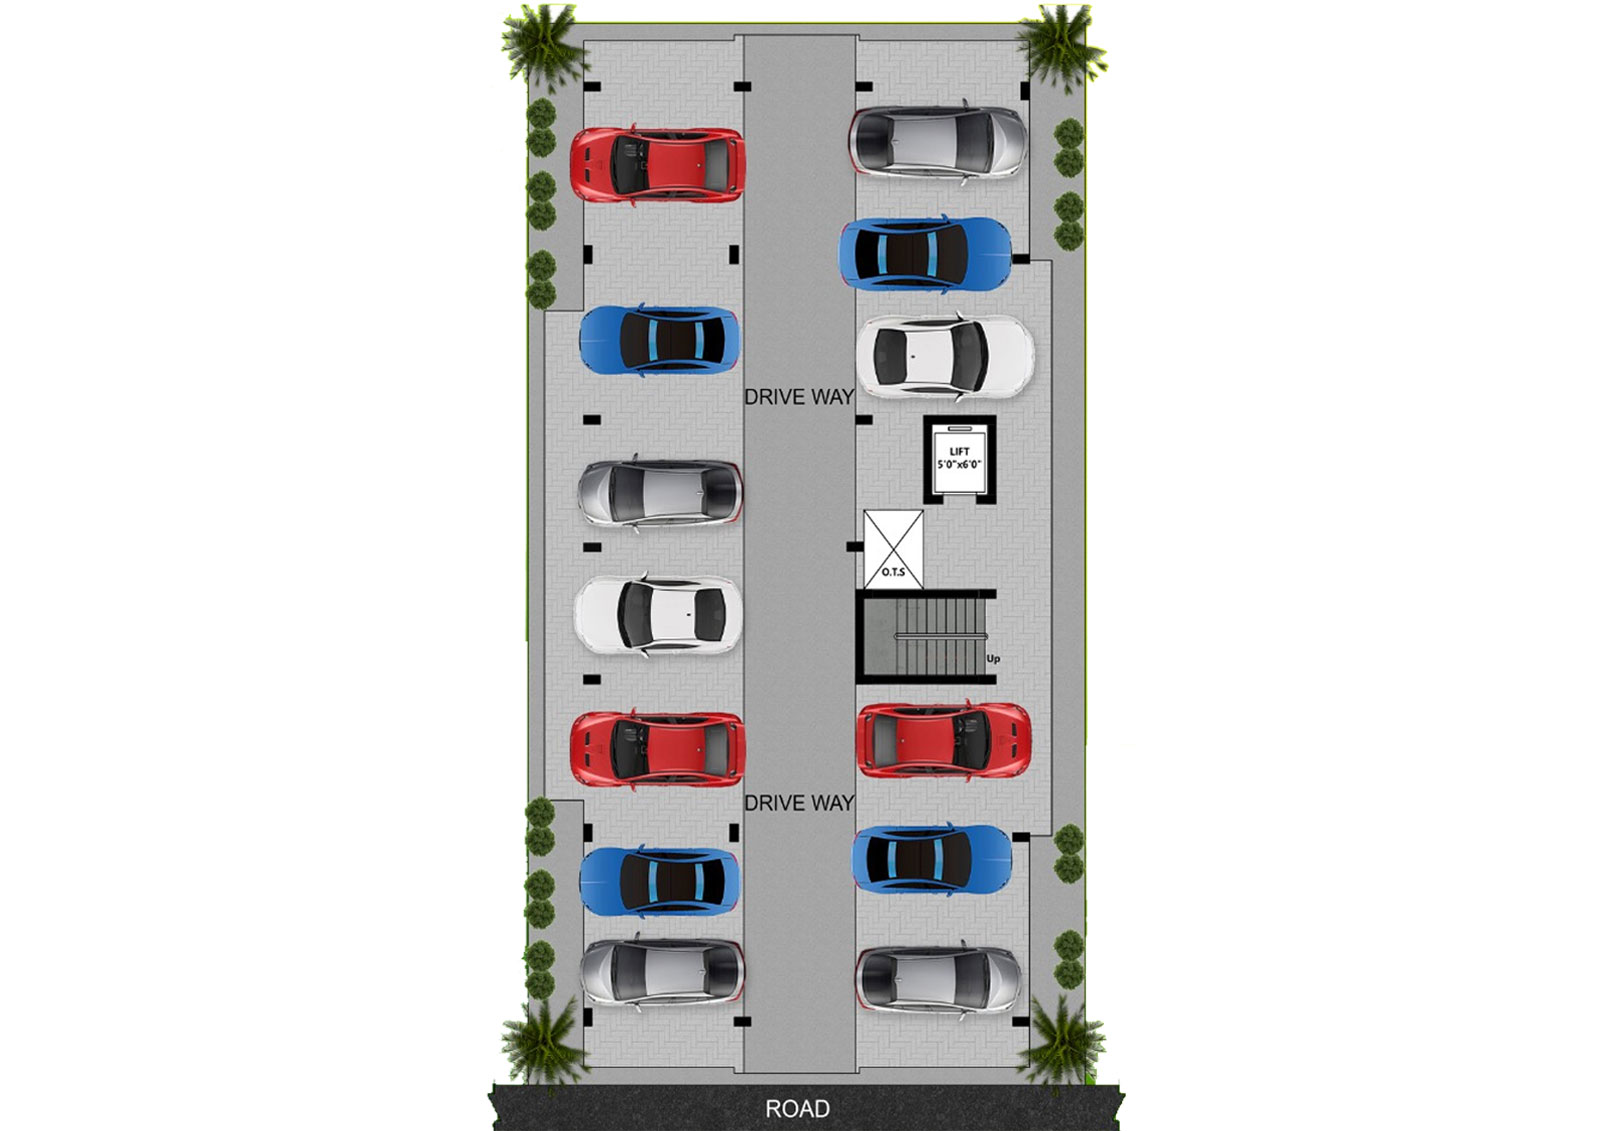
Built with RCC-framed structures and premium-grade materials, the project features a Stilt + 3 Floors configuration with covered car parking, lift facilities, and a host of modern amenities making it an ideal choice for families seeking quality, comfort, and excellent connectivity.
Built using premium-grade materials and high-quality fittings to ensure lasting durability, comfort, and elegance in every corner of your home.
Strategically located near Poonamallee and Porur, Arunachala Palace Enclave offers seamless access to leading educational institutions, healthcare facilities, shopping destinations, and major transport hubs.
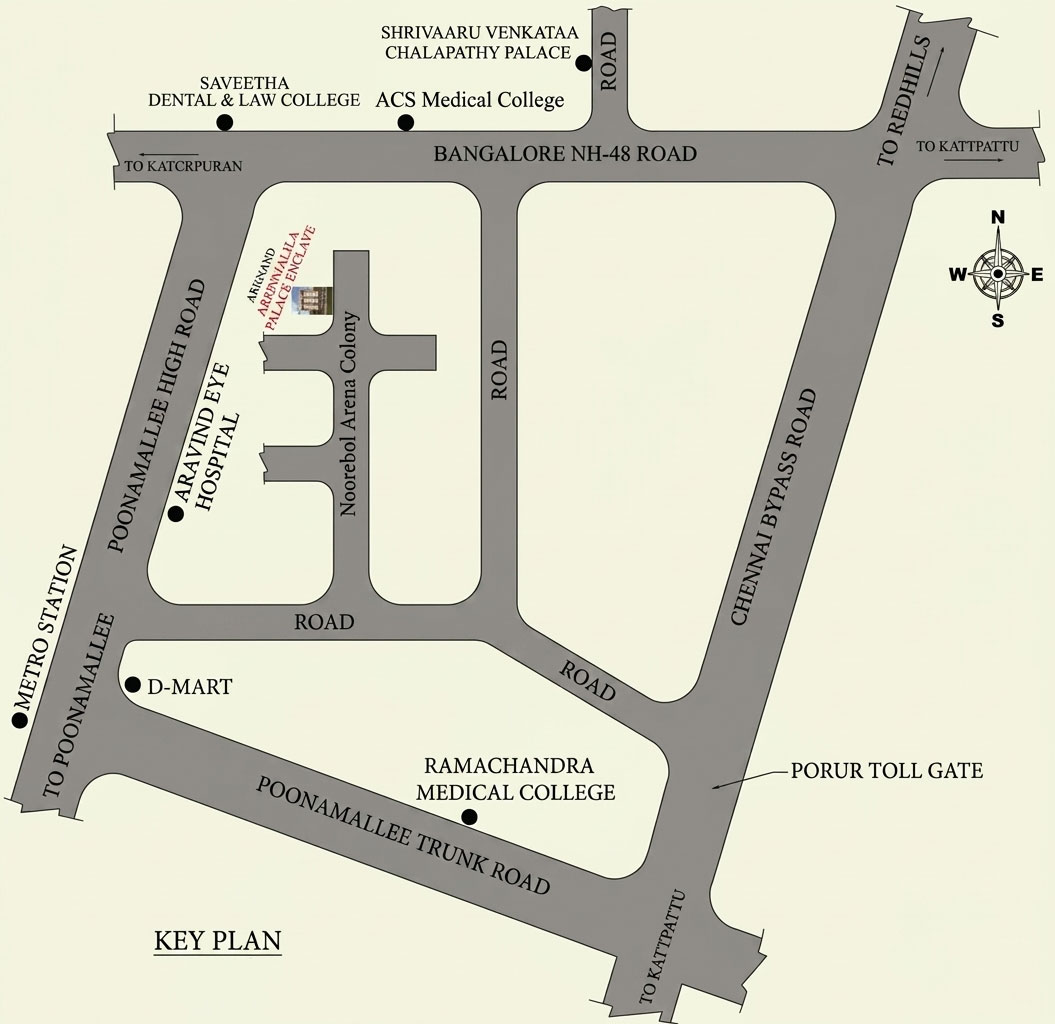
Situated at Ashok Nandavanam Phase-II, Arena Colony, Noombal strategically located between Poonamallee High Road and Bangalore NH-48 Highway, offering excellent connectivity to key parts of Chennai.
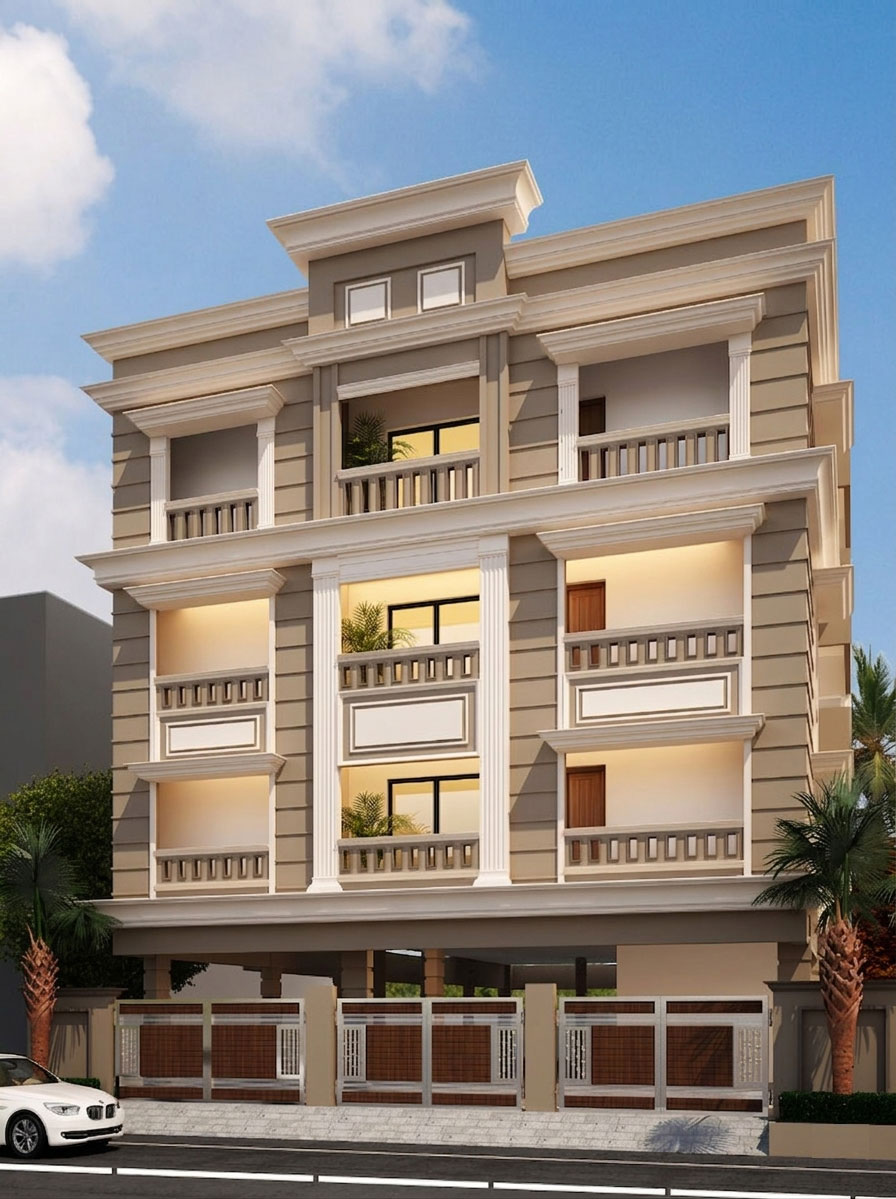
Elegant classical architecture with a premium façade
Only 2 units per floor for enhanced privacy and comfort
Direct connectivity to major arterial roads and transport corridors
Thoughtfully planned utility space for household assistance
Building Elevation
Elevation View
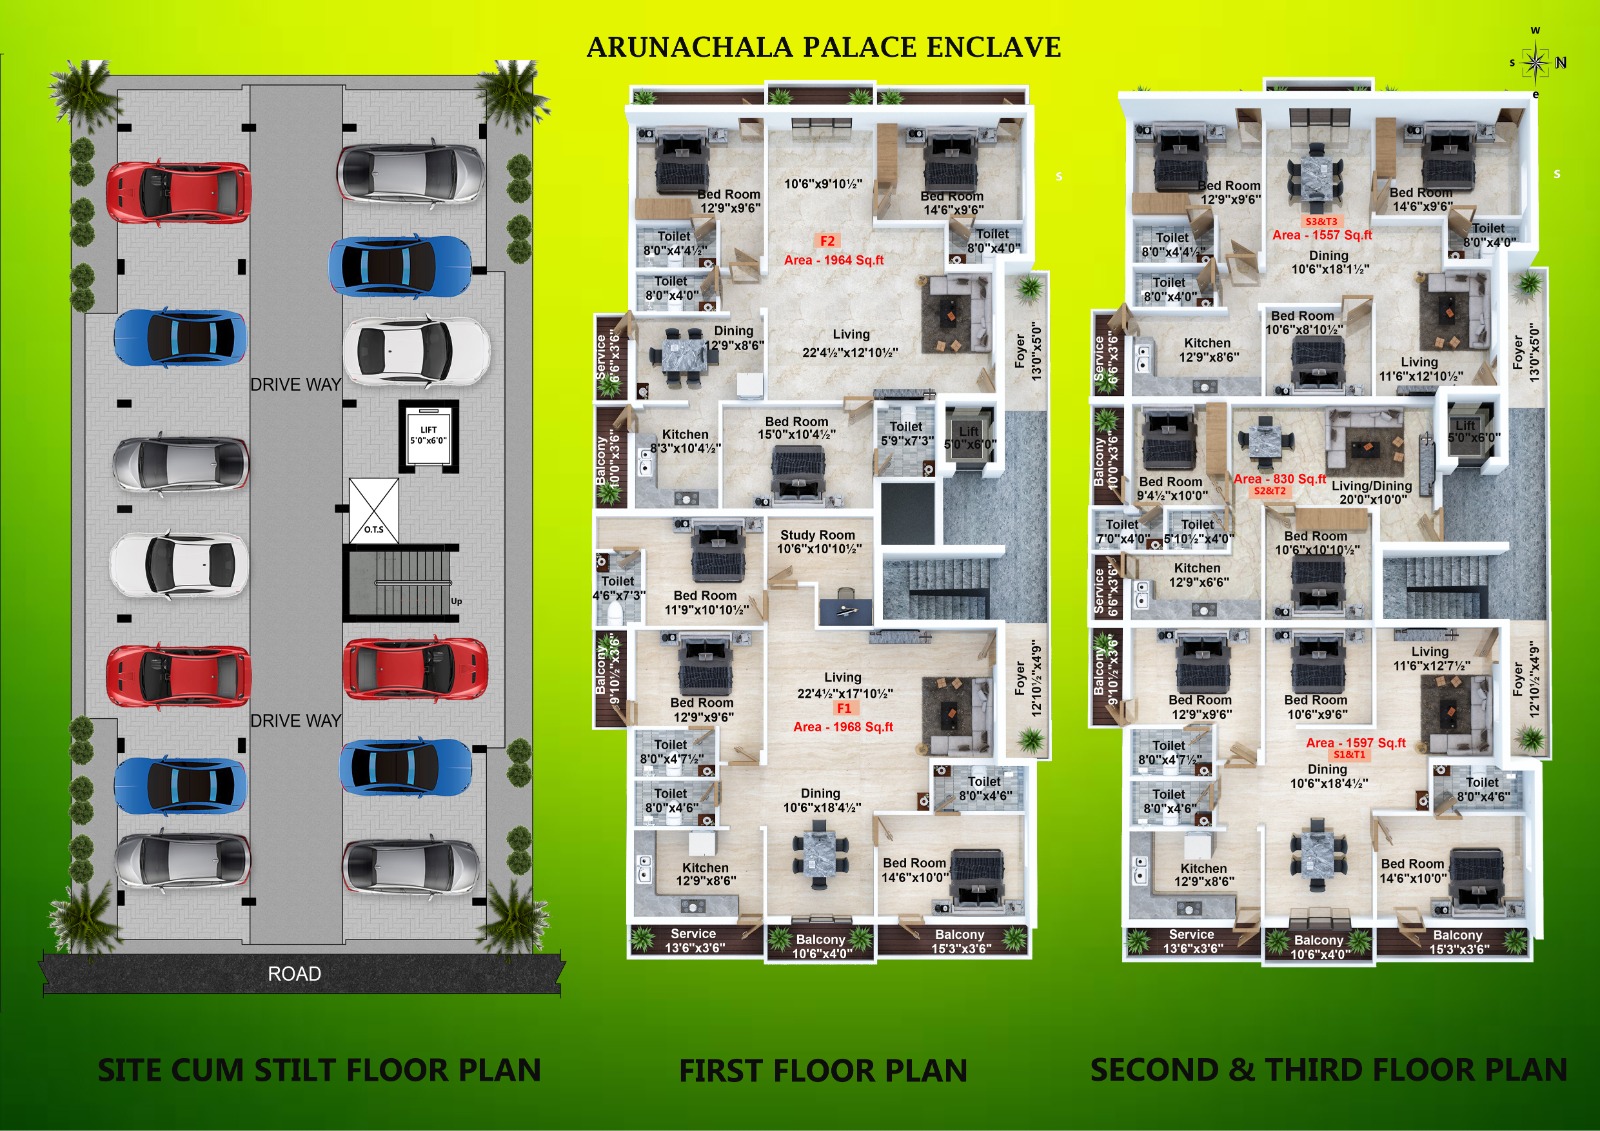 Floor Plans
Key Plan
Floor Plans
Key Plan
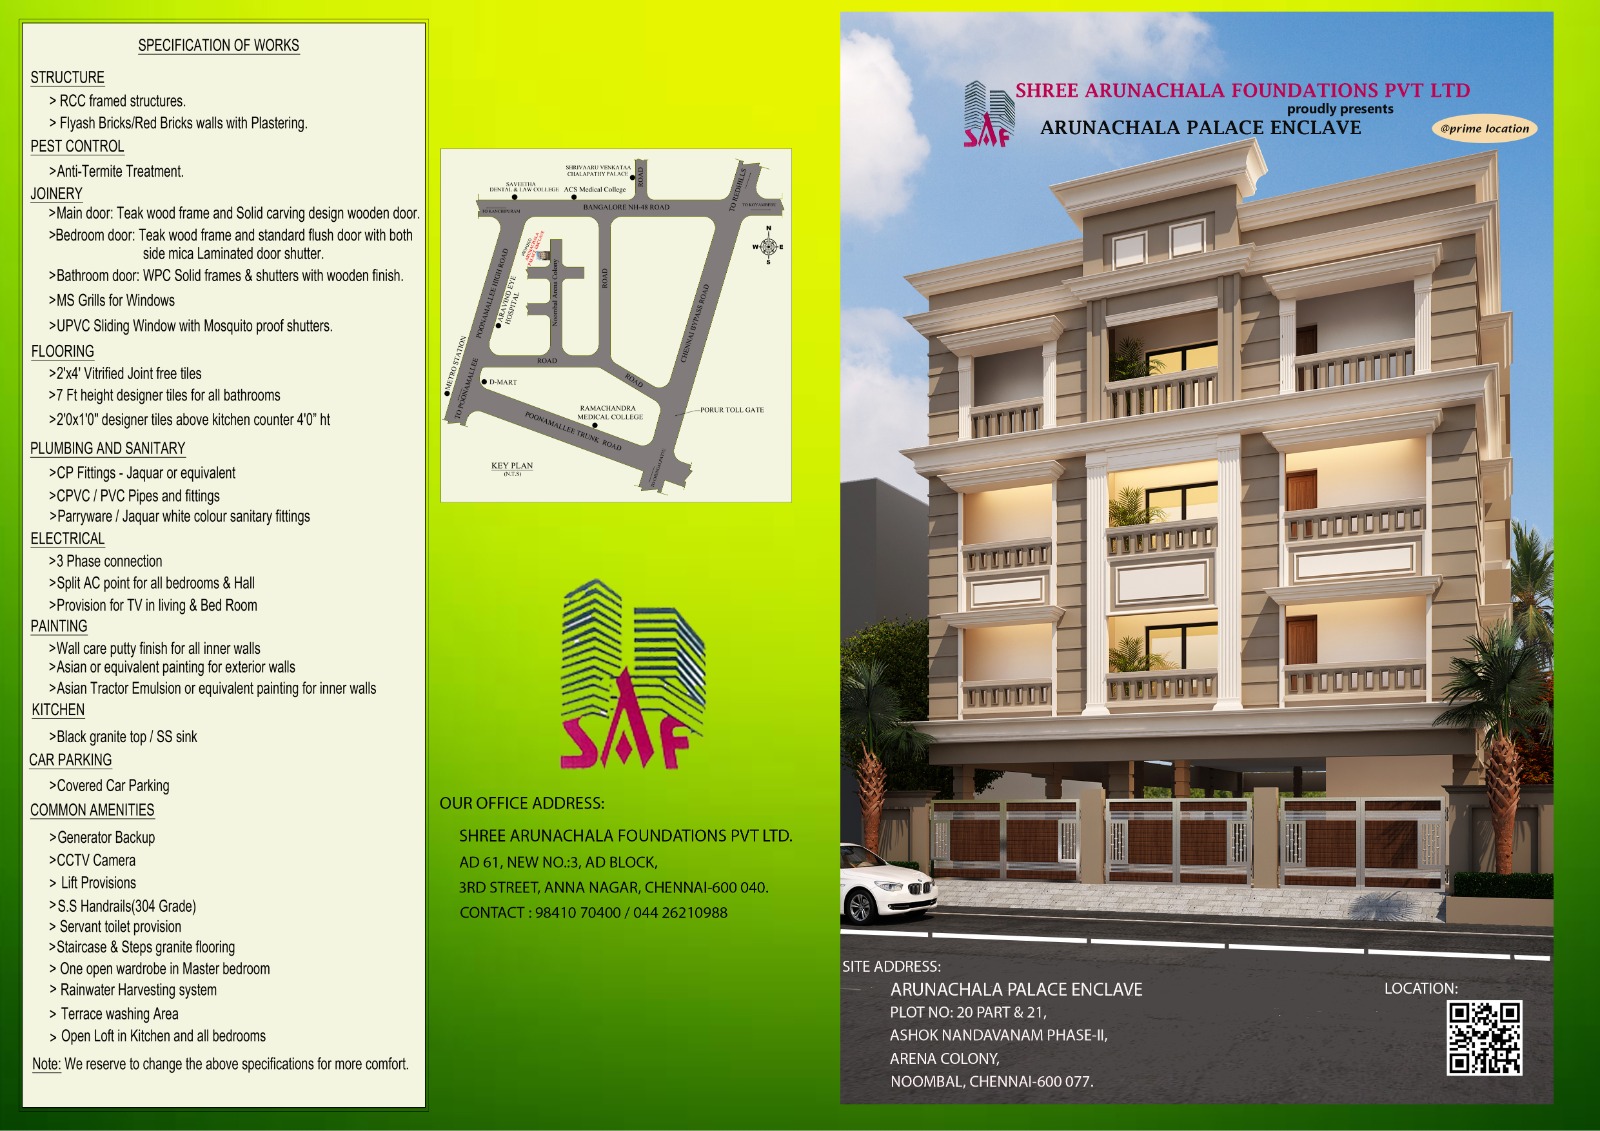 Project Brochure
*Prices available on request. Contact us for detailed pricing, payment plans, and offers. Prices exclusive of GST and registration charges.
Arunachala Palace Enclave is approved by leading banks and financial institutions. Our dedicated team offers complete home loan assistance — from documentation and application support to loan processing and disbursement ensuring a smooth and hassle-free home-buying experience.
The team at Shree Arunachala Foundations is ready to assist you with personalized guidance, site visits, and complete project information to help you make the right home-buying decision.
AD 61, New No.:3, AD Block, 3rd Street, Anna Nagar, Chennai — 600 040
Plot No: 20 Part & 21, Ashok Nandavanam Phase-II, Arena Colony, Noombal, Chennai — 600 077

CHENNAI ANNA NAGAR CO-OPERATIVE HOUSING SOCIETY LTD is a Multi-State Co-operative society registered with Ministry of Agriculture, Department of Co-operation by registration number MSCS/CR/1219.
Location
Anna Nagar, Chennai -40
Call Us
044 - 42652238, 90430 42627, 90940 49786
Email Us
ch40coophousesty@gmail.com
Copyright © Chennai Anna Nagar Co-operative Housing Society Ltd . | Web Designed and Developed by Glint Creatives | Client email